51 Mcnear Dr, San Rafael, CA 94901
- $3,198,000
- 4
- BD
- 4
- BA
- 3,242
- SqFt






- List Price
- $3,198,000
- Status
- ACTIVE
- MLS#
- 326061864
- Year Built
- 1964
- Property Type
- Single Family Residence
- Bedrooms
- 4
- Bathrooms
- 4
- Full Baths
- 3
- Living Area
- 3,242
- Lot Size
- 12,998
- Acres
- 0.30
- County
- Marin
- Region
- San Rafael
Property Description
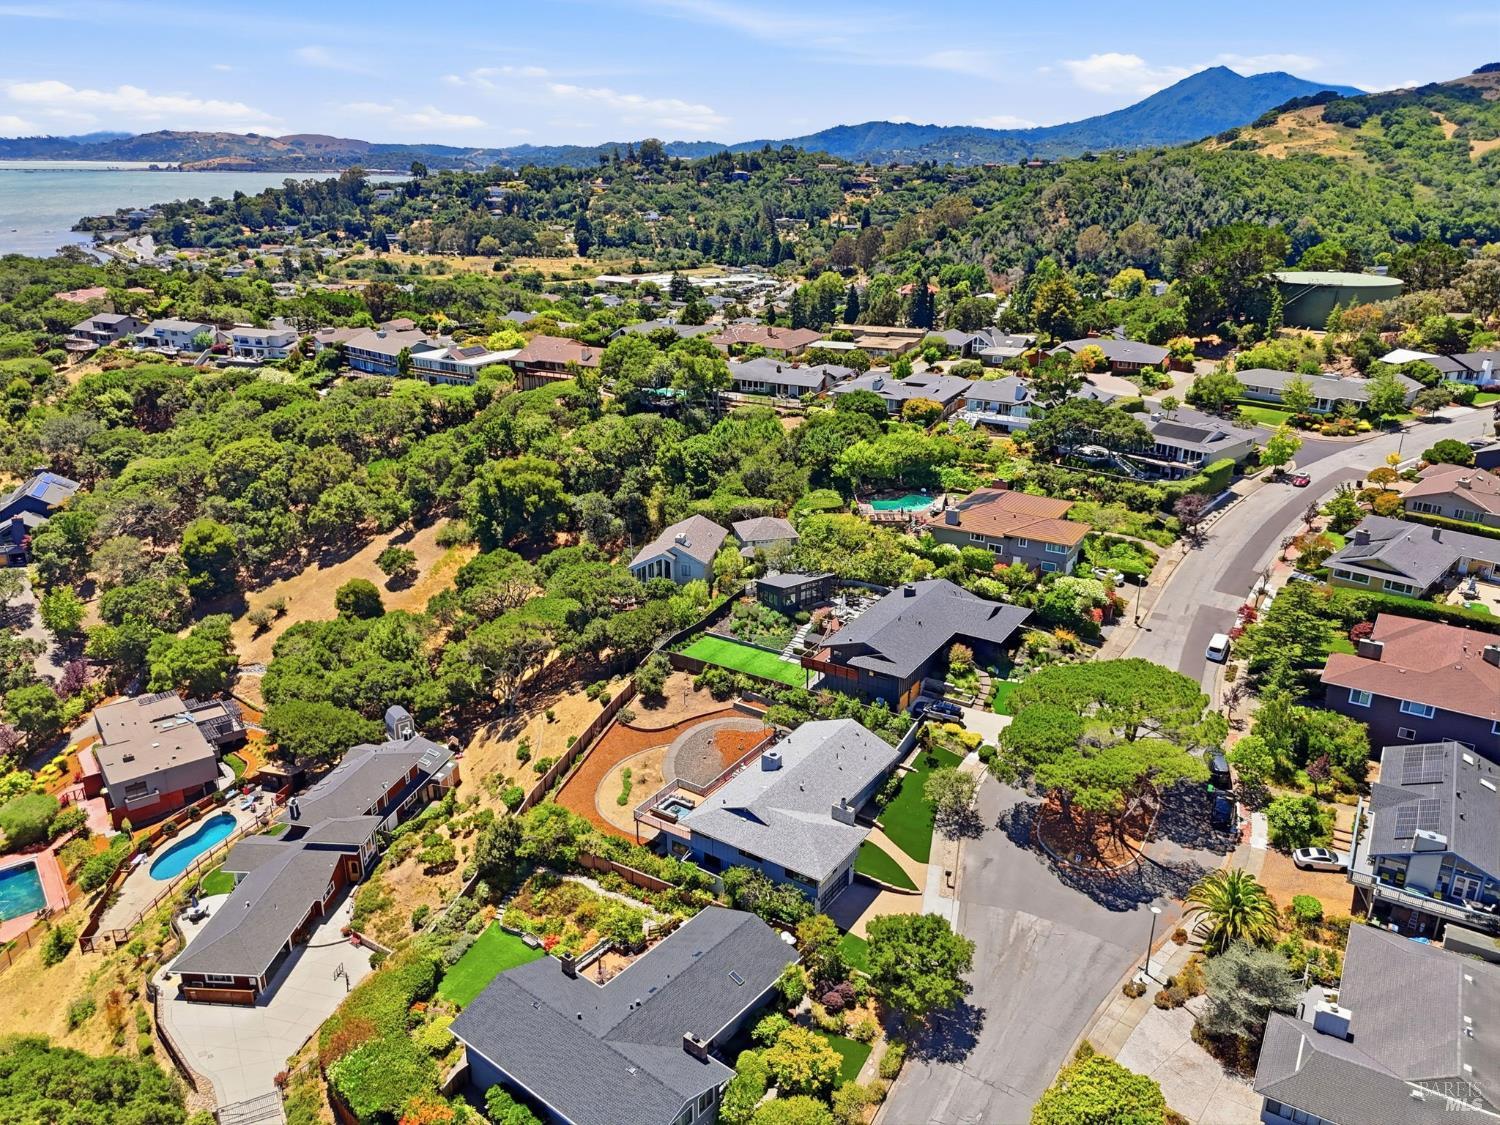
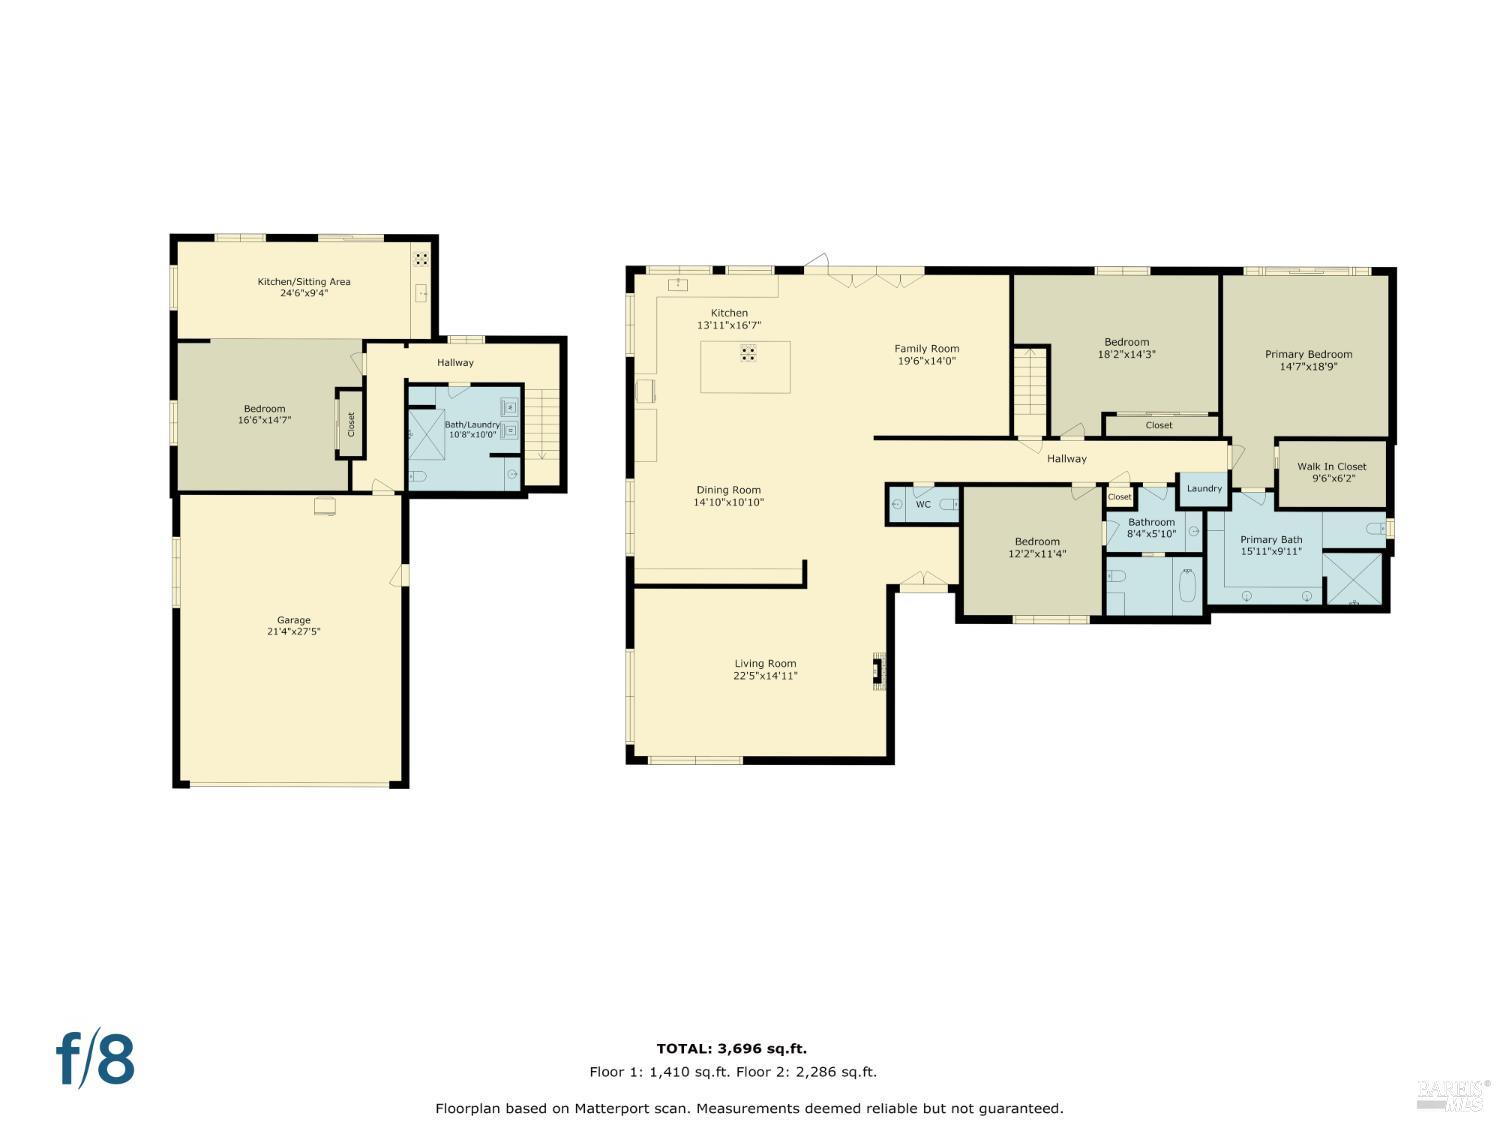
Views, Views and Views!!! Completely remodeled. Welcome to 51 McNear Drive, where timeless design meets modern luxury. Perched atop one of San Rafael's most desirable hillside settings, this completely reimagined residence offers sweeping water views and an exceptional blend of sophistication, comfort, and flexibility. Taken down to the studs and meticulously rebuilt, every detail has been thoughtfully curated with designer finishes and premium craftsmanship. The main level features three spacious bedrooms and three and a half beautifully appointed bathrooms, including a spa inspired primary en suite. The exceptional open concept floor plan is designed for both everyday comfort and effortless entertaining. At the heart of the home is a chef's kitchen designed for the culinary artist, featuring premium appliances, custom cabinetry, generous prep space, and an oversized island that seamlessly connects to the dining area and inviting family room, creating the perfect setting for gathering with family and friends. A separate living room with a cozy fireplace provides an additional space to relax, unwind, and enjoy the warmth and comfort of home. The lower level offers a private one-bedroom, one-bath guest suite complete with its own full kitchen and laundry, making it ideal for multigenerational living, extended guests, a private home office, or income-producing potential. Enjoy complete peace of mind with all-new electrical, plumbing, HVAC, and major building systems, allowing you to experience the comfort and efficiency of essentially a brand-new home. Expansive Milgard windows frame picturesque water views, while the elevated hillside setting provides both privacy and a breathtaking backdrop for daily living and entertaining.
Additional Information
- HOA Fee Includes
- None
- Stories
- 2
- Garage Spaces
- 2
- Basement
- Finished
- Heating
- Central
- Cooling
- Central Air
- Lot Description
- Landscape Front, Low Maintenance
- Possession
- Close Of Escrow
- Utilities
- Public Utilities
Mortgage Calculator
Listing courtesy of Dan Shah from ACRE-Alliance Capital Real Est
Copyright 2026, Bay Area Real Estate Information Services, Inc. All Rights Included.